
Primary on Main




















Address
103 Bergman Street, Hampstead, NC
Price
$ 474,900
Property Attributes
- MLS#100593555
- TypeSingle Family
- Listing Status Active
- CountyPENDER
- CityHampstead
- AreaUpper Topsail Highlands
- NeighborhoodHampstead
- Zip28443
- StyleSingle Family Residence
- Year Built2005
- Taxes$ 2243
- Price$ 474,900
- Bedrooms4
- Full Bathrooms2
- Half Bathrooms0
- Sqr Footage1936
- Lot Size0.68 Acres
Data Source:
North Carolina Regional MLS (NCRMLS)
Property Description
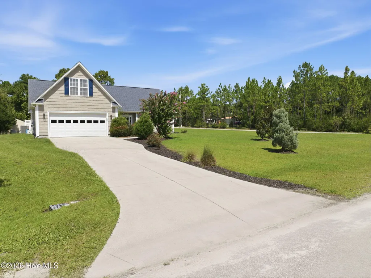
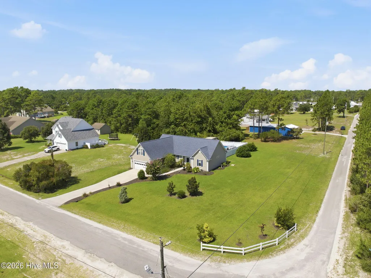
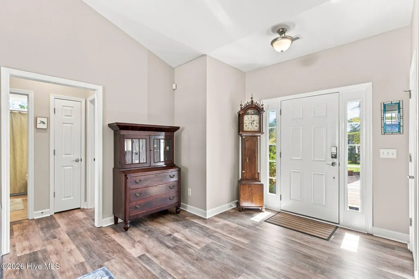
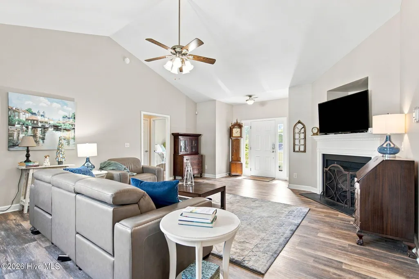
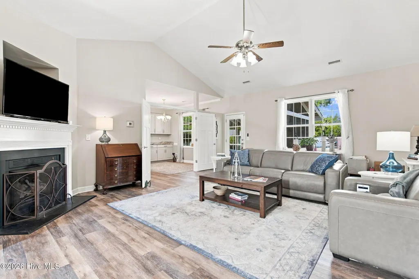
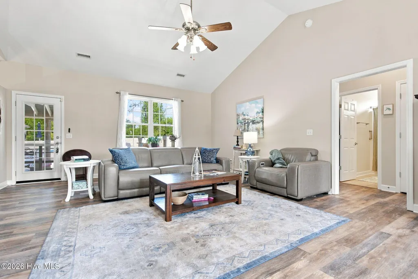
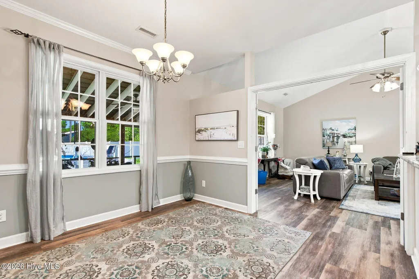
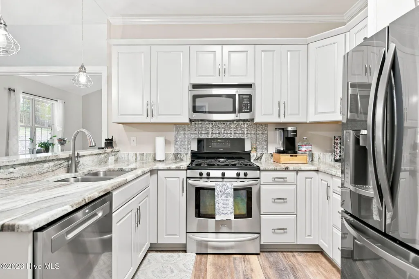
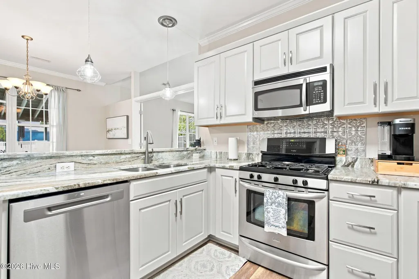
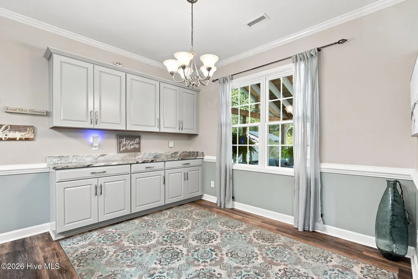
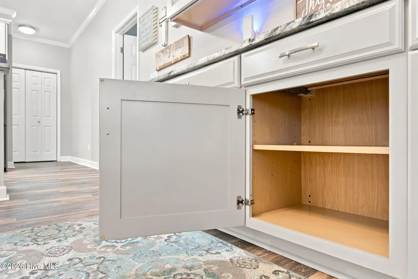
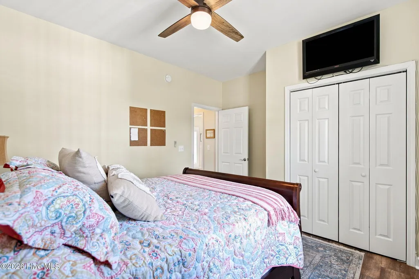
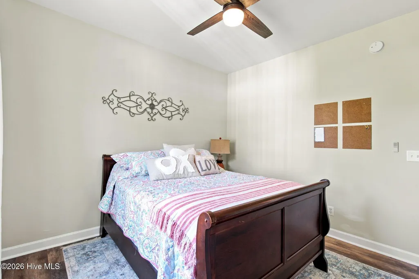
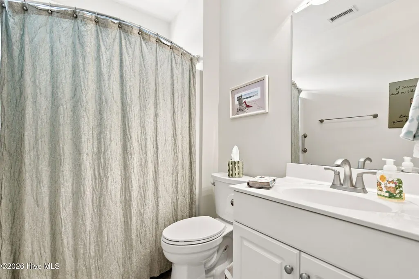
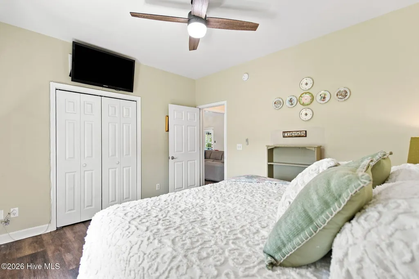
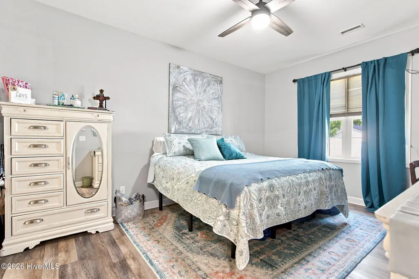
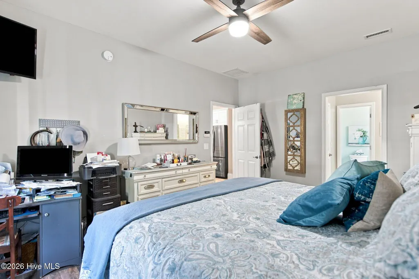
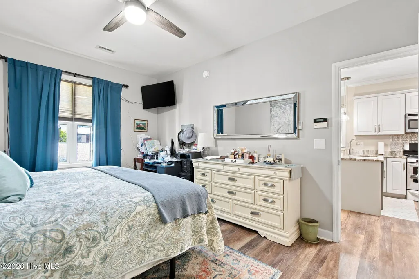
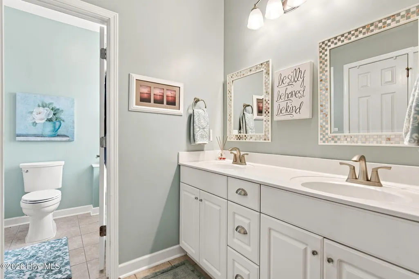
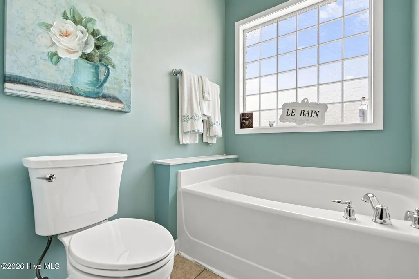
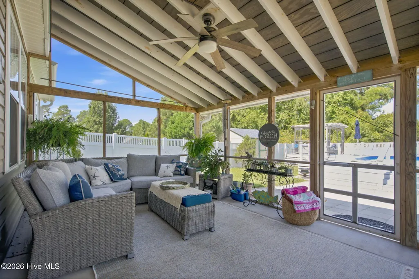
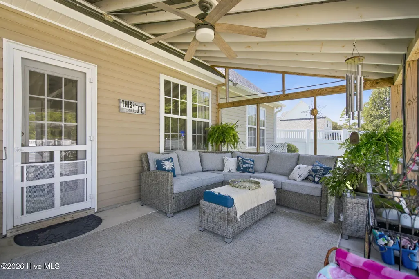
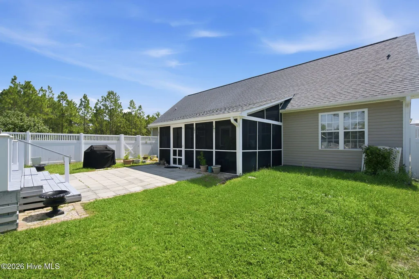
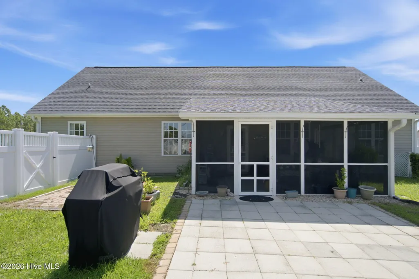
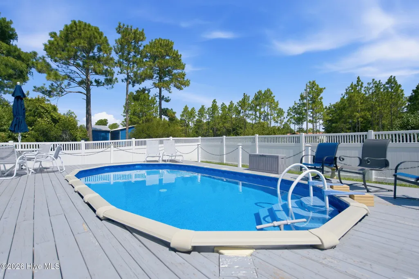
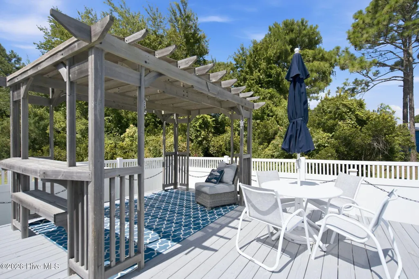
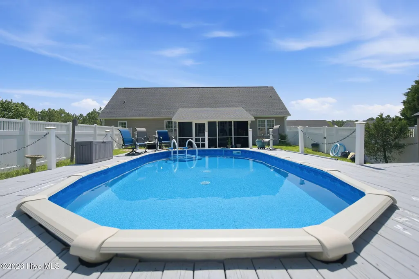
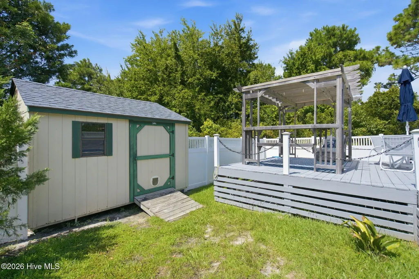
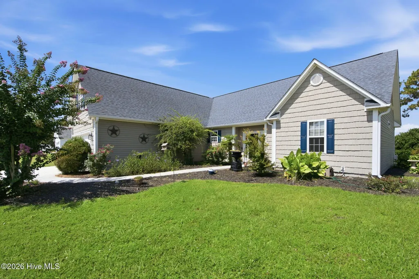
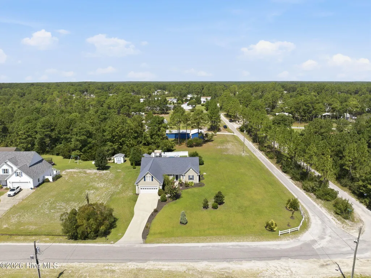
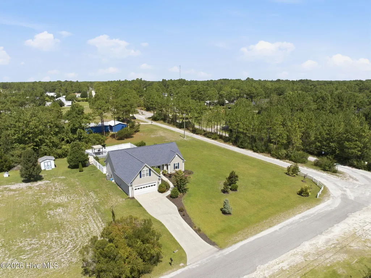
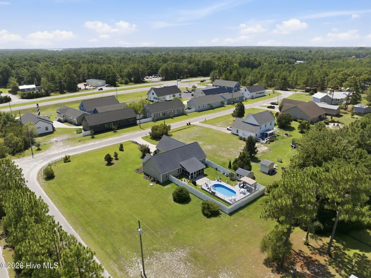
Beautifully maintained 4BR/2BA home on a spacious corner lot in the desirable Pender County school district! This split-bedroom floor plan offers approximately 1,950 sq. ft. with vaulted ceilings, an open living and dining area, and a kitchen featuring wooden cabinets w/soft close and solid surface countertops. The primary suite includes a recently updated en suite bath, while the large rec room over the garage serves as a fourth bedroom, home office, or flex space. Enjoy outdoor living on the screened rear porch overlooking the fully fenced backyard with an above-ground saltwater pool, surrounding deck, and storage shed. Conveniently located just minutes from Topsail Island beaches, shopping, dining, and Wilmington. Move-in ready and waiting for its new owners!
| Elementary School | Middle School | High School |
|---|---|---|
| North Topsail Elementary School | Topsail Middle School | Topsail High School |
| Price History | |
|---|---|
| 8/3/2026 | Listed $474,900 |
General Features
| Living Area | 1936.0 |
|---|---|
| Heating | Heat Pump,Electric |
| Cooling | Central Air,Zoned,Ceiling Fan(s),Heat Pump |
| Utilities | Private |
| Possession | Close Of Escrow,At Closing |
| Roof | Architectural Shingle |
| Appliances | Built-In Microwave,Dishwasher |
| Zoning | RP |
| Garage Spaces | 2.0 |
| Patio/Porch Features | Screened,Rear Porch |
| Pool Features | Above Ground,See Remarks,Vinyl |
| Security Features | Smoke Detector(s) |
| Construction Materials | Shake Siding,Vinyl Siding,Wood Frame |
| Year Built | 2005 |
| View | See Remarks |
| Levels | One |
| Property Subtype | Single Family Residence |
| Tax Year | 2025 |
| Taxes | 2243.22 |
| Parcel Number | 4215-46-6250-0000 |
| Waterfront Features | None |
| Accessibility | Accessible Hallway(s),Accessible Entrance,Accessible Common Area,Accessible WasherDryer,Central Living Area |
| County | Pender |
| Operating Expense | 0.0 |
| New Construction | No |
| Property Type | Residential |
| In City Limits? (Y/N) | No |
| Association Amenities | None |
| HOA | No |
| Attached Garage | Yes |
| Subdivision Name | Upper Topsail Highlands |
| Garage Y/N | Yes |
| Other Structures | Pergola,Shed(s) |
| Total Rooms | 7 |
| Full Baths | 2 |
| Status | Active |
| Directions | HWY 17,right on Morris Drive,right on Bergman last house on left. |
| High School | Topsail |
| City | Hampstead |
| Lot Size Units | Acres |
| Lot Size Square Feet | 29708.0 |
| Carport Spaces | 0.0 |
| Carport Y/N | No |
| Green Building Verification Type | None |
| Elementary School | North Topsail |
| Property Attached Y/N | No |
| Land Lease Y/N | No |
| Home Warranty Y/N | No |
| Middle/Junior High School | Topsail |
| Property Condition | UpdatedRemodeled |
| Lease Considered Y/N | No |
| Structure Type | Wood Frame,Stick Built |
| Living Area Units | Square Feet |
| Standard Status | Active |
| Tax Assessed Value | 220889 |
| Legal Description | Lt 17,PB 29/40 Upper Topsail |
| IslandOrMainland | Mainland |
Interior Features
| Interior Amenities | Master Downstairs,Walk-in Closet(s),Vaulted Ceiling(s),High Ceilings,Entrance Foyer,Mud Room,Solid Surface,Kitchen Island,Ceiling Fan(s),Blinds/Shades,Built-in Features,Eat-in Kitchen,Gas Log,Walk-In |
|---|---|
| Basement | None |
| Flooring | LVT/LVP,Vinyl,Ceramic Tile |
| Furnished Y/N | Unfurnished |
| Water Heater | Electric |
| Total Fireplaces | 1 |
| Fireplace Features | Gas Log |
| Master Bed Level | Primary Living Area |
| Total Stories | 1 |
| Basement (Y/N) | No |
| Air Conditioning Y/N | Yes |
| Heating Y/N | Yes |
| Window Features | Thermal Windows |
| Fireplace Y/N | Yes |
| Laundry Features | Laundry Room |
| Total Bedrooms | 4 |
| Attic Features | None |
| Entry Level | 1 |
| Room Type | Dining Room,Living Room,Dining Area,Master Bedroom,Bedroom 1,Bedroom 2,Bedroom 3 |
| Total Baths | 2 |
| Living Area Range | 1800 - 1999 |
| SmokingYN | No |
Exterior Features
| Exterior Amenities | Irrigation System,Garden |
|---|---|
| Exterior Finish | Vinyl Siding,Shake Siding |
| Fencing | Back Yard,Vinyl |
| Parking Features | Garage Faces Front,Attached,Garage Door Opener,Lighted,Garage |
| Lot Features | Corner Lot,Landscaped |
| Water Source | Well |
| Total Parking | 4.0 |
| Lot Size Area | 0.68 |
| Foundation Details | Slab |
| Spa | No |
| Building Area Total | 1936.0 |
| Lot Dimensions | 148 X 200 X 148 X 20 |
| Lot Size Acres | 0.68 |
| Frontage Type | See Remarks |
| Waterfront Y/N | No |
| Road Frontage Type | Private Road |
| Crops Included Y/N | No |
| Horse Y/N | No |
Amenities
- Foreclosure
- Views
- Short Sale
- New Construction
- Adult 55+
- Lease To Own
- No HOA Fees
- Furnished
- Primary On Main
- Air Conditioning
- Seller Finance
- Green
- Fixer Upper
- Horse
- Golf
- Fireplace
- Deck
- Garage
- Basement
- Pool
Property vs Single Family Average in 28443
Price
Taxes
Year Built
Visits
 The data relating to real estate on this web site comes in part from the Internet Data Exchange program of Hive MLS LLC, and is updated as of September 22, 2026 7:30 PM UTC All information is deemed reliable but not guaranteed and should be independently verified. All properties are subject to prior sale, change, or withdrawal. Neither listing broker(s) nor The Beatty Pittman Real Estate Team shall be responsible for any typographical errors, misinformation, or misprints, and shall be held totally
